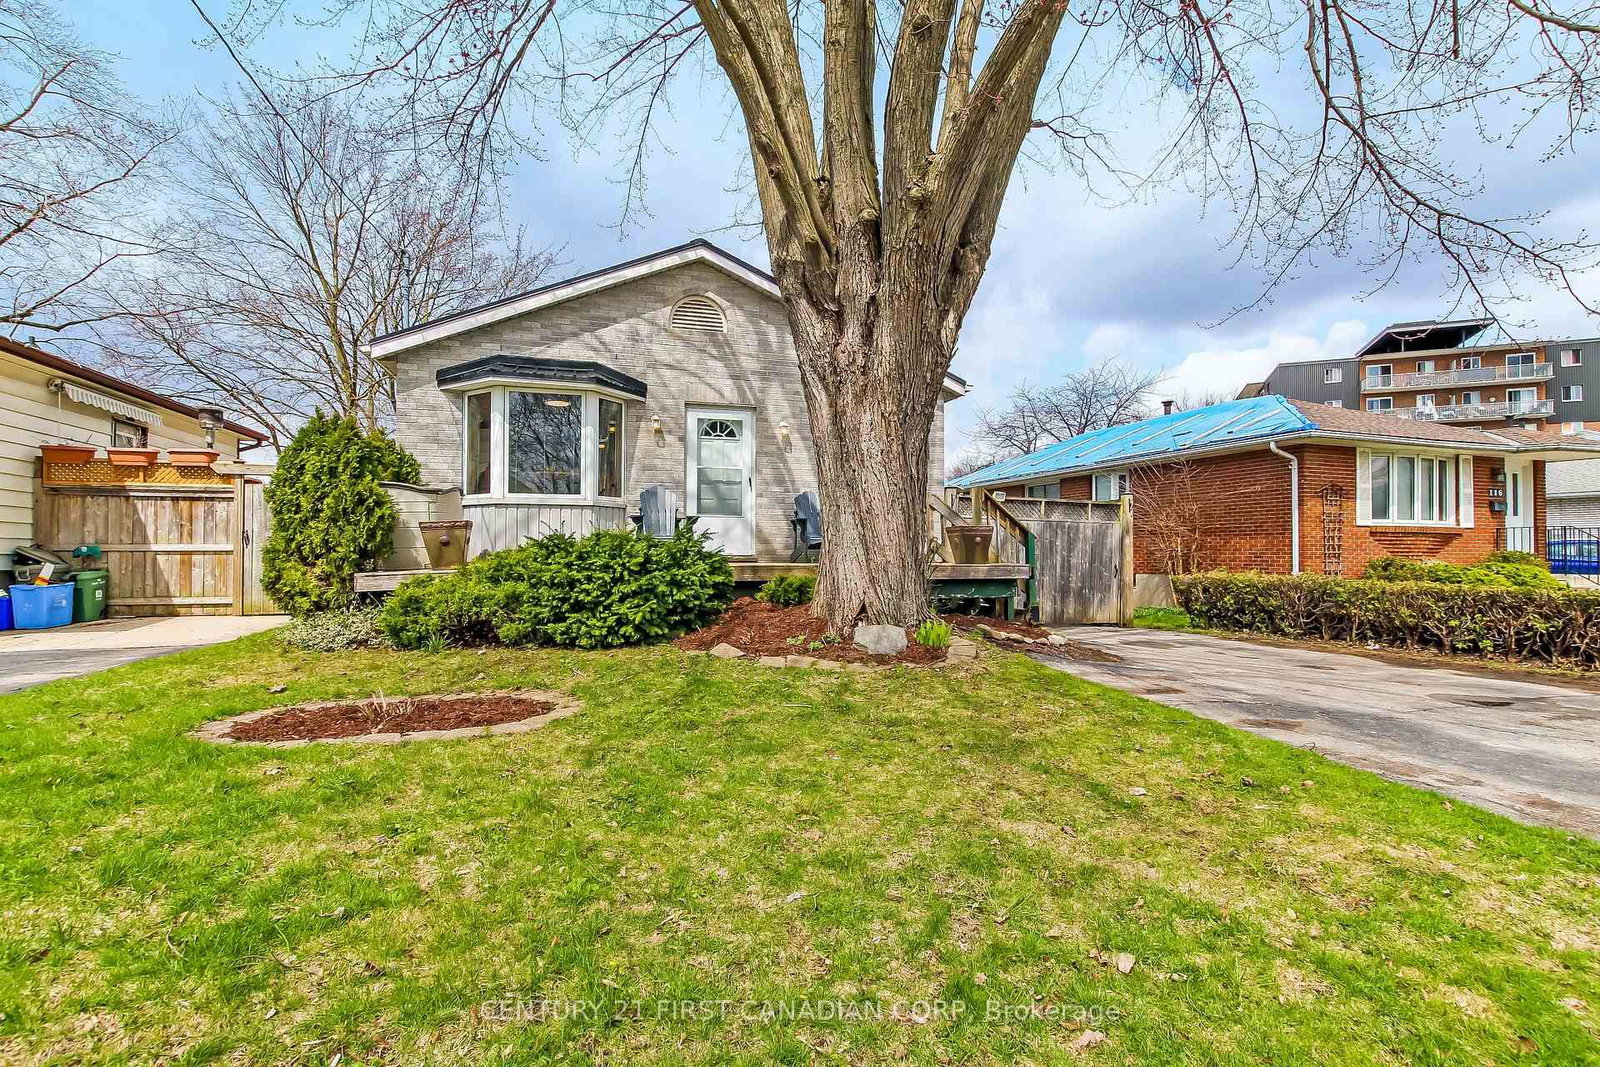
<-- style PDP --> 544 PALL MALL Street, London East - Detached for sale for $469,900
  • new
  • for sale

544 PALL MALL Street

London East, Ontario, N5Y 2Z7 - East F

$469,900

  • Neighbourhood

    East F

  • Major Intersection

    ADELAIDE ST AND PALL MALL ST

  • Listed Since: 7 day(s)

  • Last update: 6 day(s) ago

Overview

  • Property Type

    Detached, Bungalow

  • Bedrooms

    2

  • Bathrooms

    1

  • Basement

    Unfinished + Full

  • Kitchen

    1

  • Total Parking

    2

  • Lot Size

    30x132 (Feet)

  • Taxes

    $3,286.00 (2025)

  • Type

    Freehold

Property Description

Property description for 544 PALL MALL Street, London East

Welcome to 544 Pall Mall Street, where timeless character meets modern living in one of London's most desirable downtown neighbourhoods. Fully renovated, this move-in-ready home offers the perfect blend of charm, comfort, and quality craftsmanship, all within walking distance to Victoria Park, Richmond Row, boutique shopping, restaurants, cafés, and everything the city has to offer. From the moment you arrive, the inviting covered front porch and exposed concrete driveway create exceptional curb appeal. Inside, you'll find a bright, thoughtfully updated interior featuring new flooring (2021), a beautifully renovated kitchen, stylish bathroom, and refreshed bedrooms (2020), all designed with clean, contemporary finishes that complement the home's character. A dedicated laundry area, updated in 2023, adds everyday convenience. Offering 1,084SF of living space, the home features two comfortable bedrooms and a beautifully appointed four-piece bathroom. Natural light fills the principal living spaces, creating a warm and welcoming atmosphere that's equally suited for relaxing evenings or entertaining family and friends. Step outside to discover your own private backyard retreat. Surrounded by mature trees and thoughtfully updated in 2023, the outdoor space offers a peaceful escape rarely found this close to the city's core, perfect for summer barbecues, morning coffee, or simply unwinding at the end of the day. The unfinished basement provides approximately 900 square feet of additional space, presenting an opportunity to expand your living area, create a recreation room, workshop, or additional storage to suit your lifestyle. Whether you're a first-time buyer, professional, downsizer, or investor looking for a turnkey property in a great location, 544 Pall Mall Street offers the perfect combination of modern updates, future potential, and downtown convenience. Simply move in and enjoy everything this exceptional home and neighbourhood have to offer.

Listed by CENTURY 21 FIRST CANADIAN CORP

  • MLS #

    X13641074

  • Sq. Ft

    700-1100

  • Sq. Ft. Source

    MLS

  • Lot Irregularities

    Y

  • Year Built

    100+

  • Pool

    None

  • Drive

    Pvt Double

  • Garage

    None

  • Total Parking

    2

  • Family Room

    N

  • Den

    N

  • Exterior

    Vinyl Siding

  • Fireplace

    N

  • Roof

    Shingles

  • Foundation

    Brick, Concrete Block

  • Elevator

    n/a

  • Water View

    n/a

  • Laundry Level

    n/a

  • Heat

    Forced Air

  • A/C

    Central Air

  • Water

    Municipal

  • Water Supply

    n/a

  • Sewers

    Sewers

  • Central Vac

    N

  • Living

    5.59 x 2.93 ft Main level

  • Dining

    3.09 x 2.19 ft Main level

  • Kitchen

    4.66 x 3.68 ft Main level

  • Bathroom

    2.51 x 2.34 ft Main level

    4 Pc Bath

  • Laundry

    3.93 x 2.21 ft Main level

  • Primary

    4.38 x 2.92 ft Main level

  • 2nd Br

    2.5 x 3.25 ft Main level

  • MLS #

    X13641074

  • Sq. Ft

    700-1100

  • Sq. Ft. Source

    MLS

  • Lot Irregularities

    Y

  • Year Built

    100+

  • Pool

    None

  • Drive

    Pvt Double

  • Garage

    None

  • Total Parking

    2

  • Family Room

    N

  • Den

    N

  • Exterior

    Vinyl Siding

  • Fireplace

    N

  • Roof

    Shingles

  • Foundation

    Brick, Concrete Block

  • Elevator

    n/a

  • Water View

    n/a

  • Laundry Level

    n/a

  • Heat

    Forced Air

  • A/C

    Central Air

  • Water

    Municipal

  • Water Supply

    n/a

  • Sewers

    Sewers

  • Central Vac

    N

  • Living

    5.59 x 2.93 ft Main level

  • Dining

    3.09 x 2.19 ft Main level

  • Kitchen

    4.66 x 3.68 ft Main level

  • Bathroom

    2.51 x 2.34 ft Main level

    4 Pc Bath

  • Laundry

    3.93 x 2.21 ft Main level

  • Primary

    4.38 x 2.92 ft Main level

  • 2nd Br

    2.5 x 3.25 ft Main level

Thinking of Selling?

Find Out Your Home’s Value in Today’s Market!

No Email or Signup is required to view your home estimate.

estimate your home value

Contact Manoj Kukreja

Sales Representative,
Century 21 People’s Choice Realty Inc.,
Brokerage
(647) 576 - 2100

Manoj profile avatar

Mortgage Calculator

This data is for informational purposes only.

Mortgage Payment per month

Principal Amount

Interest

Total Payable

Amortization

Amortization

Closing Cost Calculator

This data is for informational purposes only.

Closing Cost Total for this property

Total Cash flow for purchasing this property

Down Payment(%)*
Additional information

Provincial Land Transfer Tax

Ontario Land Transfer Tax Rebate

Toronto Land Transfer Tax

Toronto Land Transfer Tax Rebate

PST on CMHC Insurance Premium

Lawyer Fees

$2,825

Government Registration Fee's

$164

Title Insurance

Closing Cost Total

Total Cash flow for purchasing this property

Provincial Land Transfer Tax

Ontario Land Transfer Tax Rebate

Toronto Land Transfer Tax

Toronto Land Transfer Tax Rebate

PST on CMHC Insurance Premium

Lawyer Fees

$2,825

Government Registarion Fee's

$164

Title Insurance

Down Payment(%)*

* A down payment of less than 20% is permitted only for first-time home buyers purchasing their principal residence. The minimum down payment required is 5% for the portion of the purchase price up to $500,000, and 10% for the portion between $500,000 and $1,500,000. For properties priced over $1,500,000, a minimum down payment of 20% is required.

Thinking of Selling?

Find Out Your Home’s Value in Today’s Market!

No Email or Signup is required to view your home estimate.

estimate your home value

Contact Manoj Kukreja

Sales Representative, Century 21 People’s Choice Realty Inc., Brokerage
(647) 576 - 2100

Manoj profile avatar

Recent Sold Listings in East F, London East

Popular Cities